Accessible Bathroom Renovations in Wollongong: Designing for Safety & Ageing in Place
An accessible bathroom renovation makes everyday activities safer and easier by improving movement, reducing trip hazards and positioning fixtures where they're comfortable to use. For Wollongong homeowners planning to age in place or accommodate changing mobility needs, features such as step-free showers, properly positioned grab rails and accessible storage can make a meaningful difference. The best results come from planning around the people who use the bathroom, rather than simply adding safety features to an existing layout.
What Makes a Bathroom Accessible?
An accessible bathroom allows someone to move through the space and use essential fixtures with greater comfort, independence and confidence. That might mean removing a shower step, creating more room beside the toilet or choosing a vanity that is easier to reach. Accessibility isn't limited to wheelchair access. It can also benefit people who experience reduced balance, joint pain, limited strength or difficulty stepping over obstacles.
What Are the Main Features of an Accessible Bathroom?
Common considerations include:
- Step-free entry into the shower
- Clear pathways between fixtures
- Slip-resistant flooring suitable for wet areas
- Grab rails positioned around individual needs
- Easy-to-operate taps & shower controls
- Comfortable access to toilets & vanities
- Storage that doesn't require excessive bending or reaching
- Lighting that makes wet areas & floor transitions easier to see
Not every bathroom needs every feature. The right combination depends on the user's mobility, the existing room and how their needs may change. For bathroom renovations in Wollongong with accessibility in mind, the layout should be considered from the first design meeting.
Designing a Bathroom for Ageing in Place
Ageing in place means adapting a home so someone can continue living there safely and comfortably as their needs change. In a bathroom, that often involves making daily routines easier without sacrificing the appearance or practicality of the space.
How Can You Plan for Changing Mobility?
Start by considering how the bathroom is used now and what might become difficult later. For example, a homeowner may currently step into a shower without assistance but want to avoid that obstacle as they get older. Choosing a step-free shower during a planned renovation can remove the need for another major alteration later. Other useful questions include:
- Is there enough room to move comfortably between fixtures?
- Can someone reach the taps without stretching?
- Would a shower seat be useful now or in the future?
- Is there room for a support person if assistance becomes necessary?
- Can storage be accessed without excessive bending?
These decisions are easier to make before plumbing, waterproofing and cabinetry positions are finalised.
Should You Involve an Occupational Therapist?
If the renovation addresses an existing disability, significant mobility limitation or formal care recommendation, an occupational therapist (OT) can assess how the person uses the space. An OT may recommend particular fixture locations, support rails, access arrangements or other modifications based on individual needs.
Firm Built Bathrooms can build to an OT's recommendations, helping translate those requirements into a practical renovation design. For homeowners exploring NDIS or aged-care funding, eligibility and approval should be confirmed with the relevant scheme or provider before work begins. Funding arrangements vary, and an OT assessment may form part of the process.
Step-Free Showers & Safe Wet Area Design
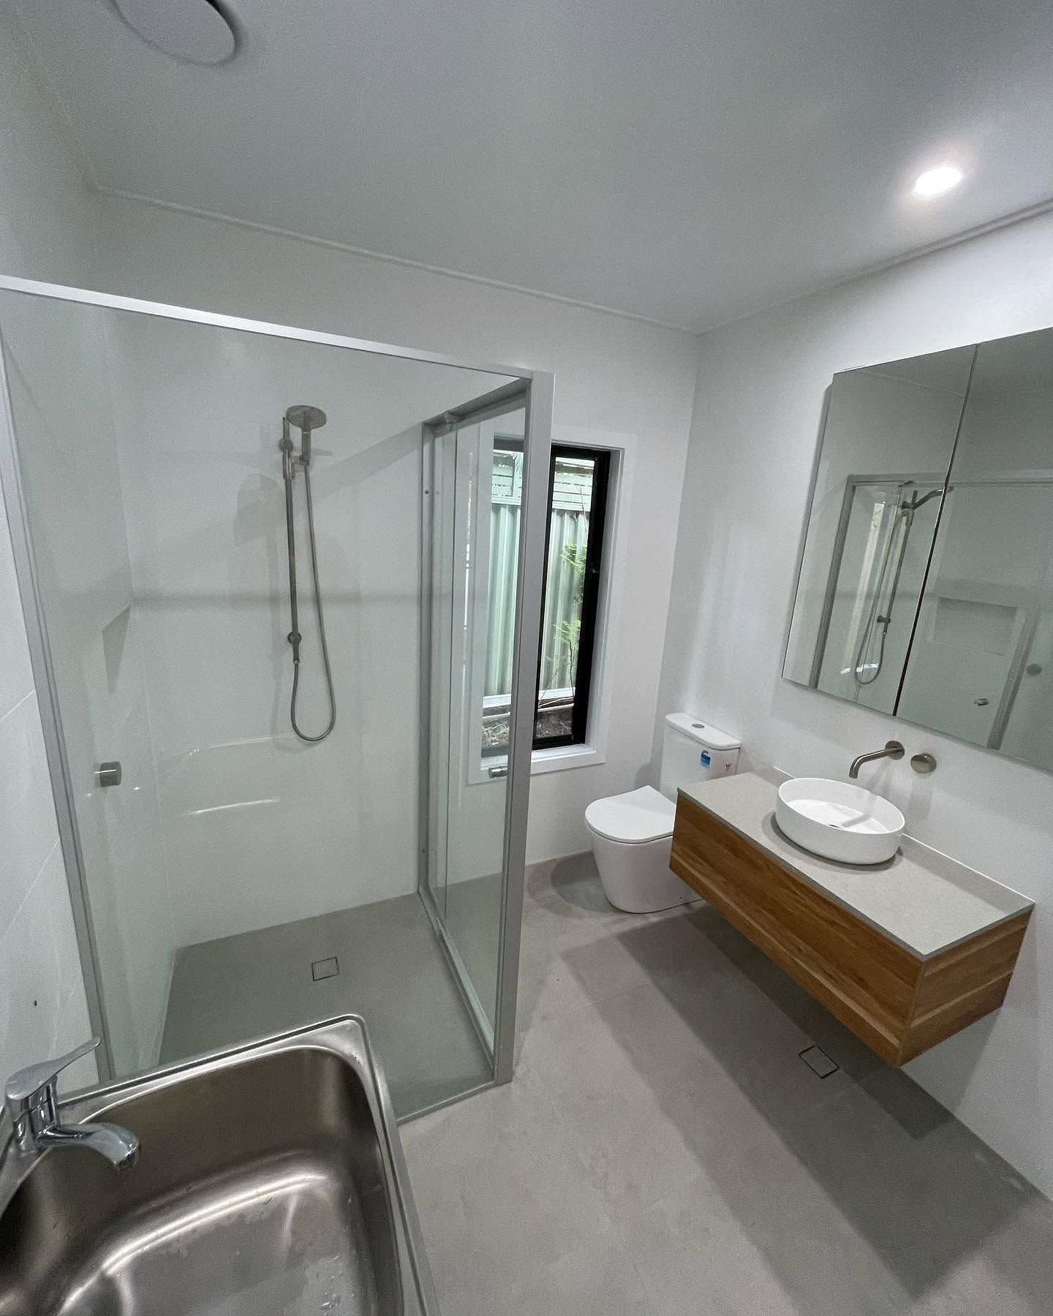
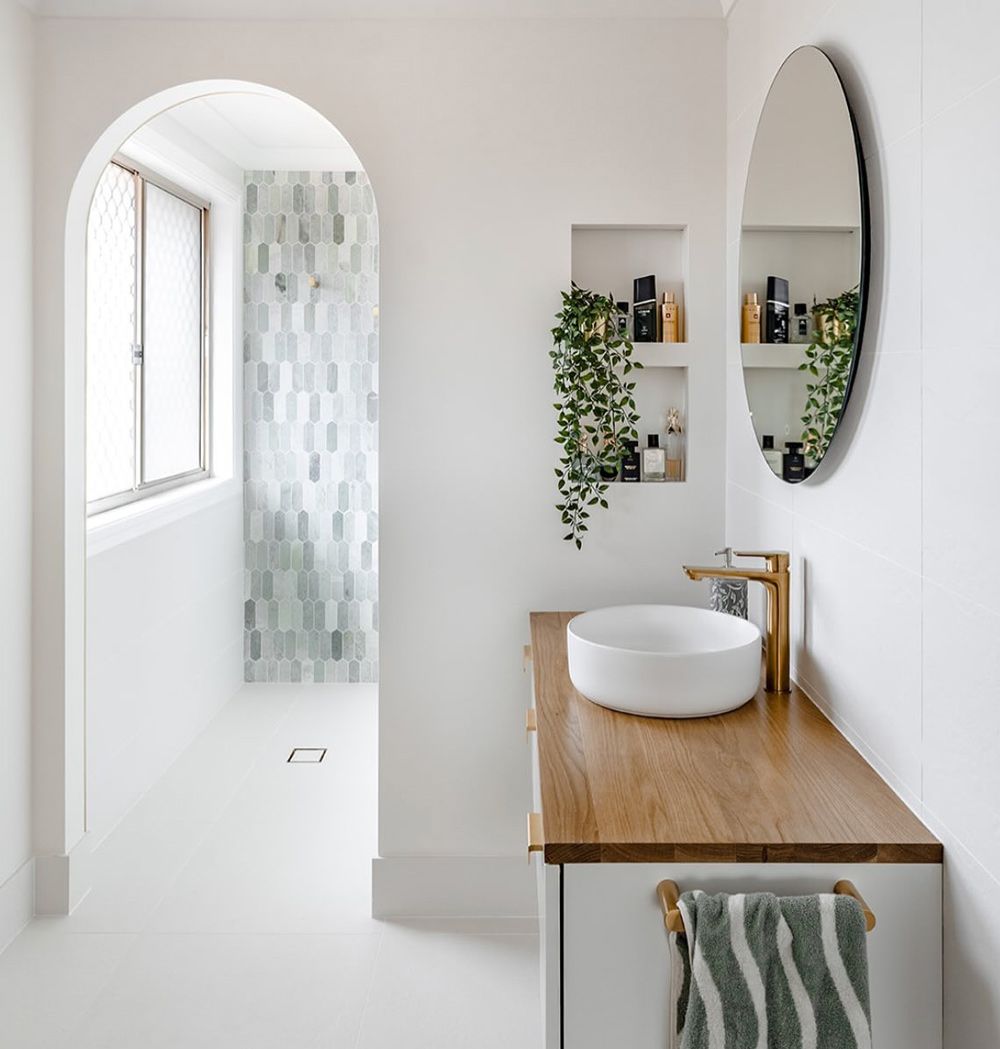
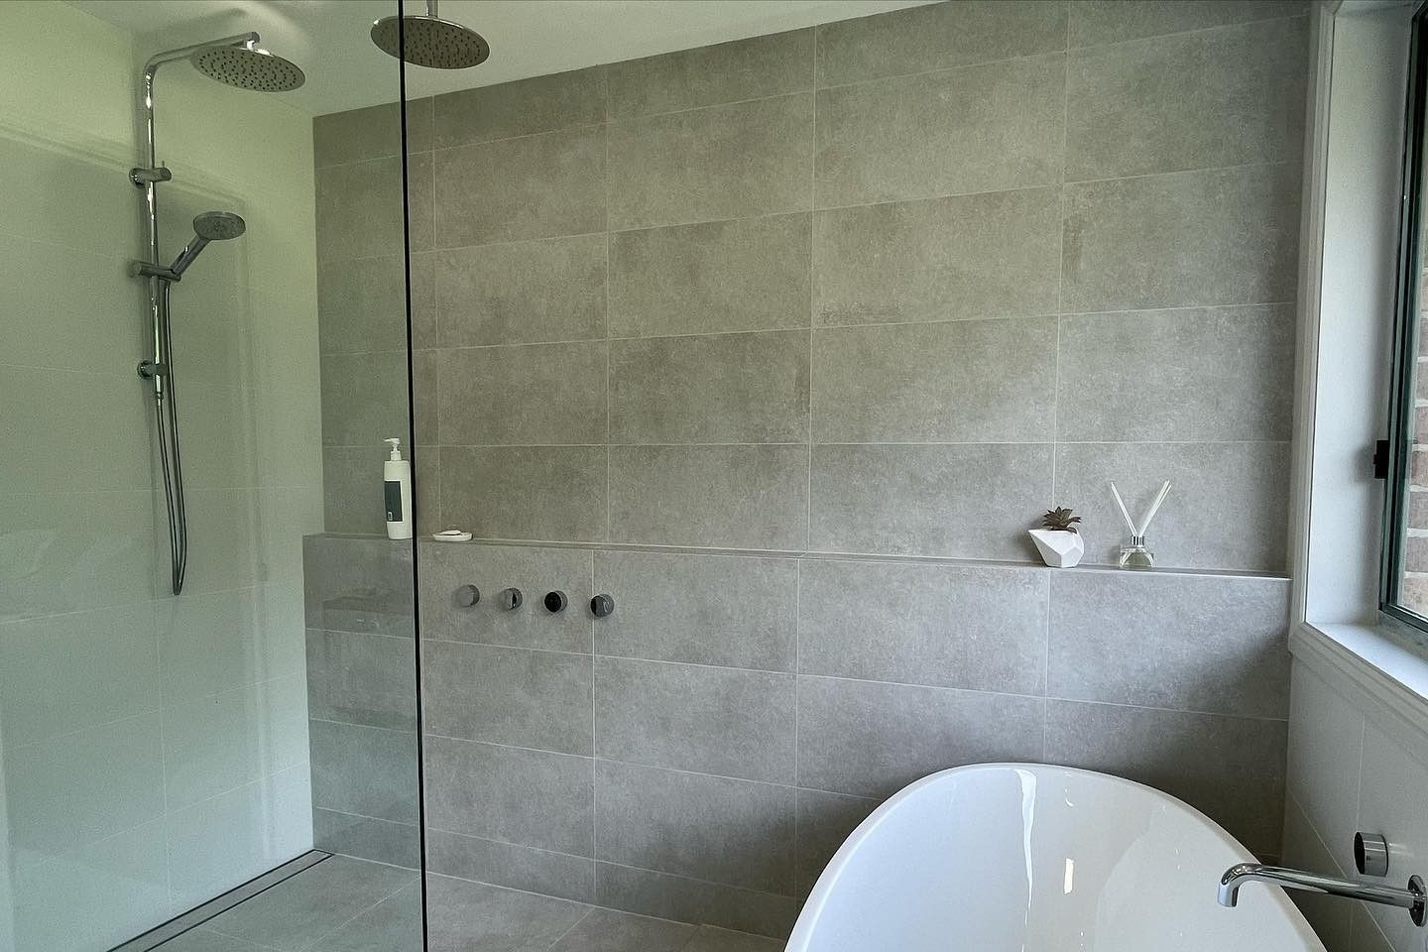
A step-free shower is one of the most useful features to consider during an accessible bathroom renovation. Removing a raised shower hob reduces the need to step over an obstacle when entering or leaving the wet area. It can also make the shower easier to access for someone using mobility equipment, depending on the overall layout.
Why Does Drainage Matter in a Step-Free Shower?
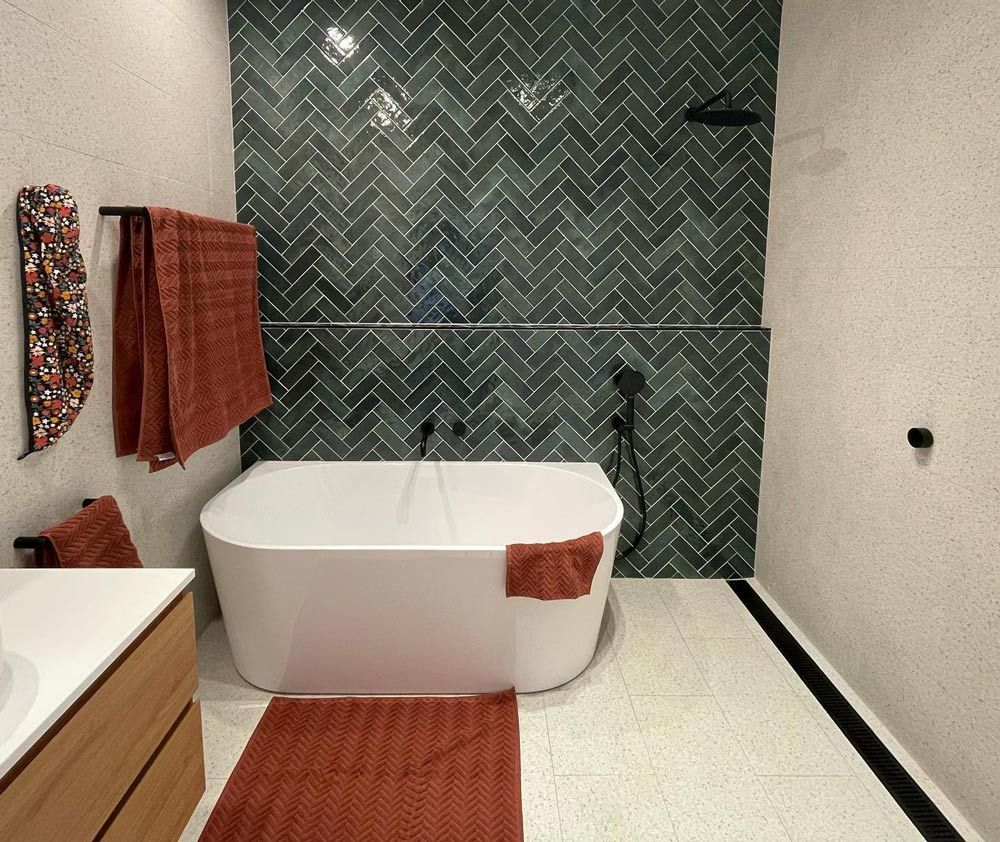
Without a raised shower threshold, water management becomes particularly important. The floor needs suitable falls towards the drain so water doesn't spread unnecessarily across the bathroom. Firm Built Bathrooms regularly recommends step-free walk-in showers and strip drains where they suit the design. A strip drain can support a practical wet-area layout, but its position and the surrounding floor design must work together.
Why Is Waterproofing So Important?
A step-free shower still needs effective waterproofing. Water can damage surrounding structures if it escapes through poorly sealed floors, wall junctions or penetrations. Firm Built Bathrooms uses a licensed waterproofer for all waterproofing work and provides a certificate of compliance on every job.
This is particularly important when changing the shower layout, removing an existing hob or altering the floor. For more detail, read the team's guide on how poor waterproofing causes costly problems.
What Else Makes a Shower Safer?
Consider a combination of:
- Suitable slip-resistant flooring
- Easy-to-reach shower controls
- A handheld shower head
- Space for a shower seat where appropriate
- Good lighting & ventilation
- Support rails positioned for the intended user
The goal is to make showering easier without introducing new obstacles.
Planning Grab Rail Placement Around How You Move
Grab rails can provide valuable support, but their usefulness depends on where they're installed. A rail that looks conveniently positioned on a floor plan may not be helpful if it doesn't match the user's actual movements.
Where Should Grab Rails Go?
Placement should reflect how someone enters the shower, stands, turns, sits or rises from the toilet. For example, a person who needs support when standing from the toilet may benefit from a different arrangement than someone who primarily needs balance assistance while showering. Consider:
- Which hand the person naturally uses for support
- Where they need stability during movement
- Whether they stand, sit or transfer between positions
- The location of nearby walls & fixtures
- Whether future mobility equipment may be required
Avoid choosing positions based solely on appearance or general assumptions. An OT can provide individual recommendations where mobility needs are more complex.
Can Grab Rails Be Added Later?
Sometimes, but planning for them during renovation is usually preferable. Rails need appropriate structural support and secure installation. If you anticipate needing rails in the future, discuss suitable wall reinforcement and potential mounting locations before wall linings and tiles are installed. This can make later modifications more straightforward.
Accessible Bathroom Features Worth Considering
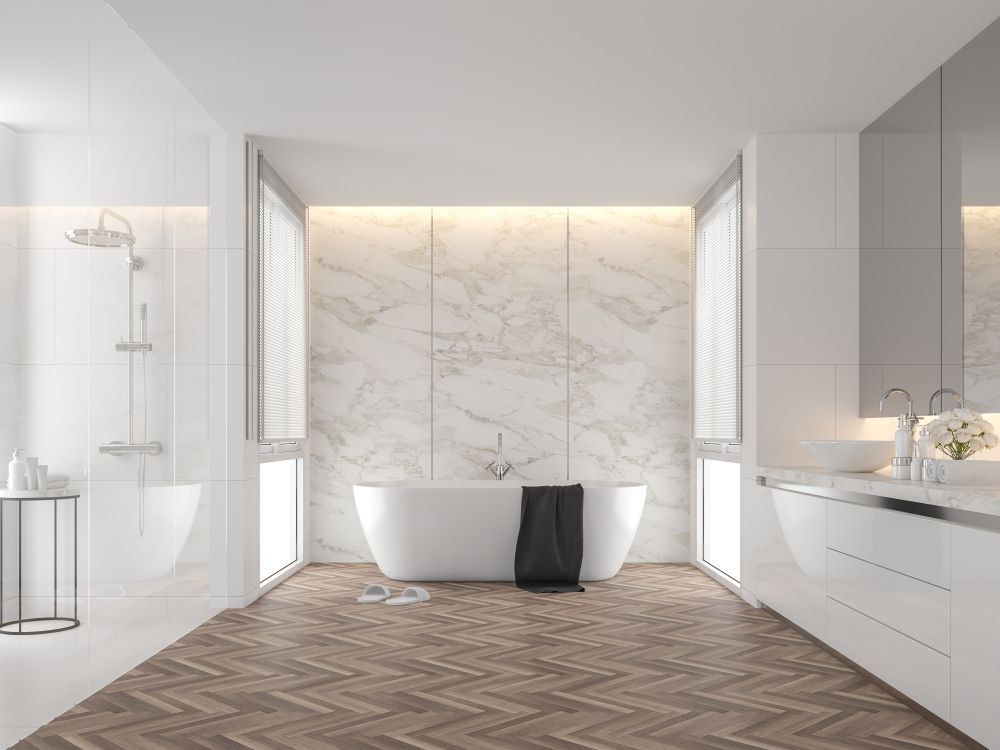
An accessible bathroom can still feel modern, comfortable and personal. The most effective features are often those that blend into the overall design while making daily routines easier.
Accessible Vanities & Storage
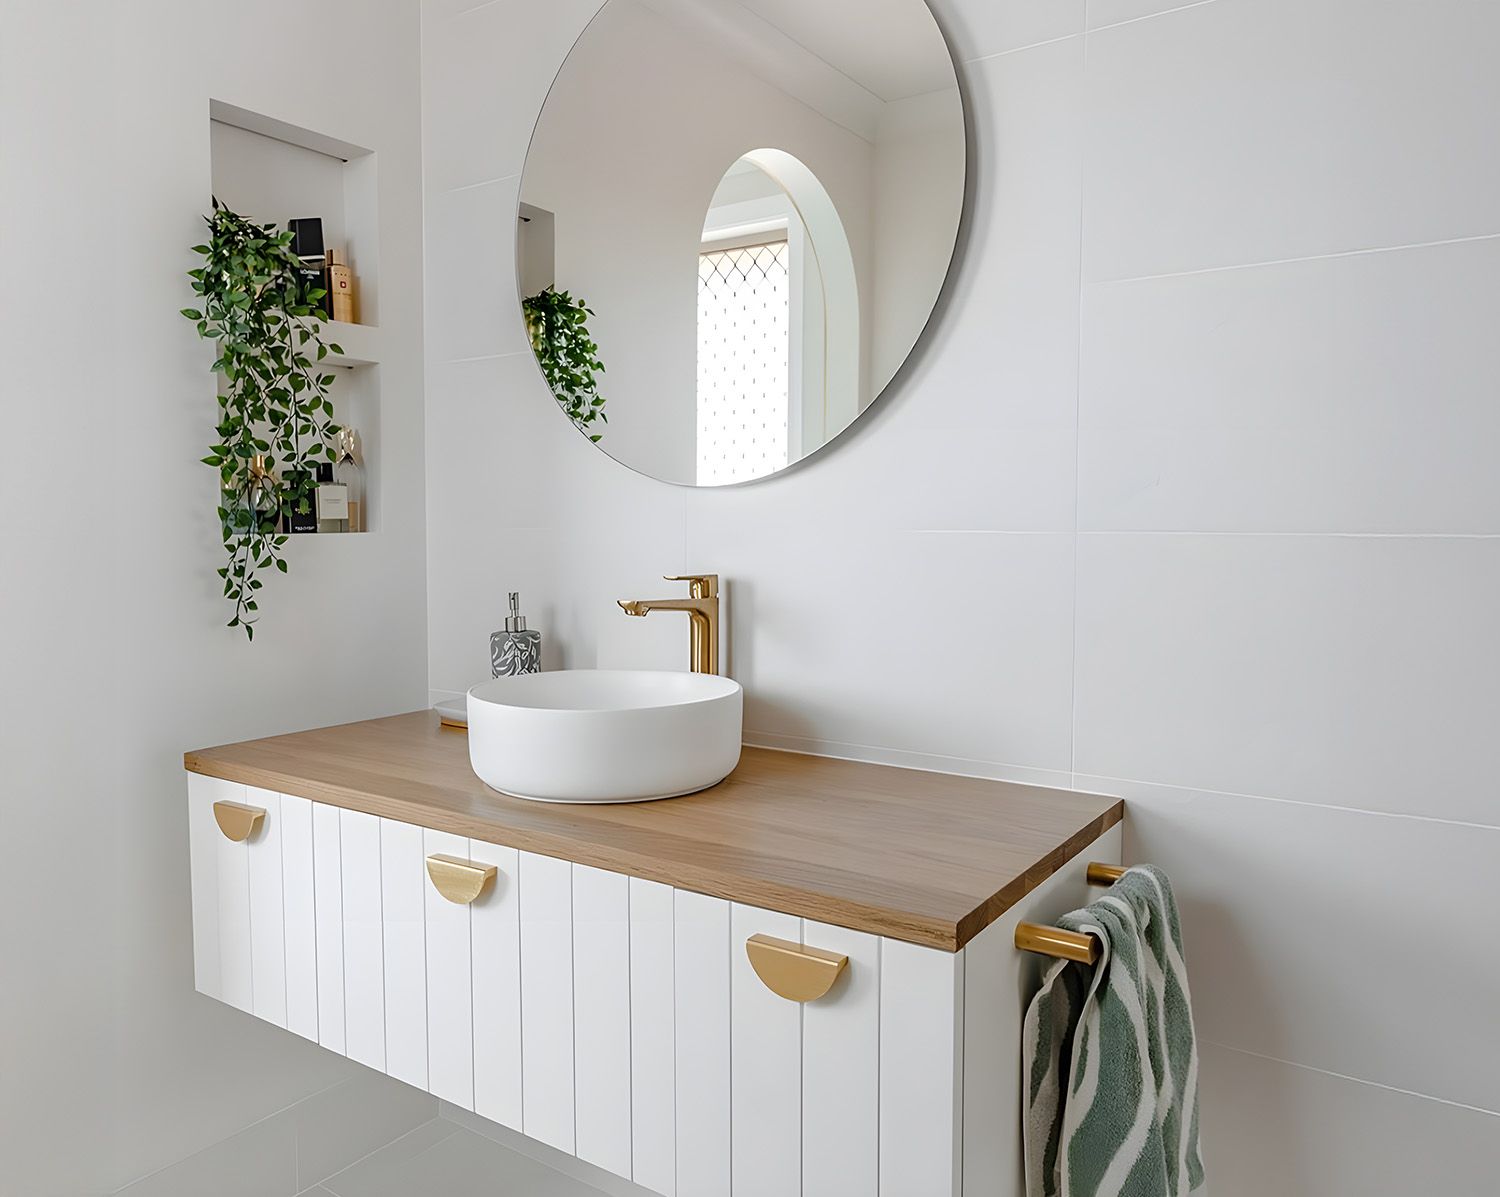
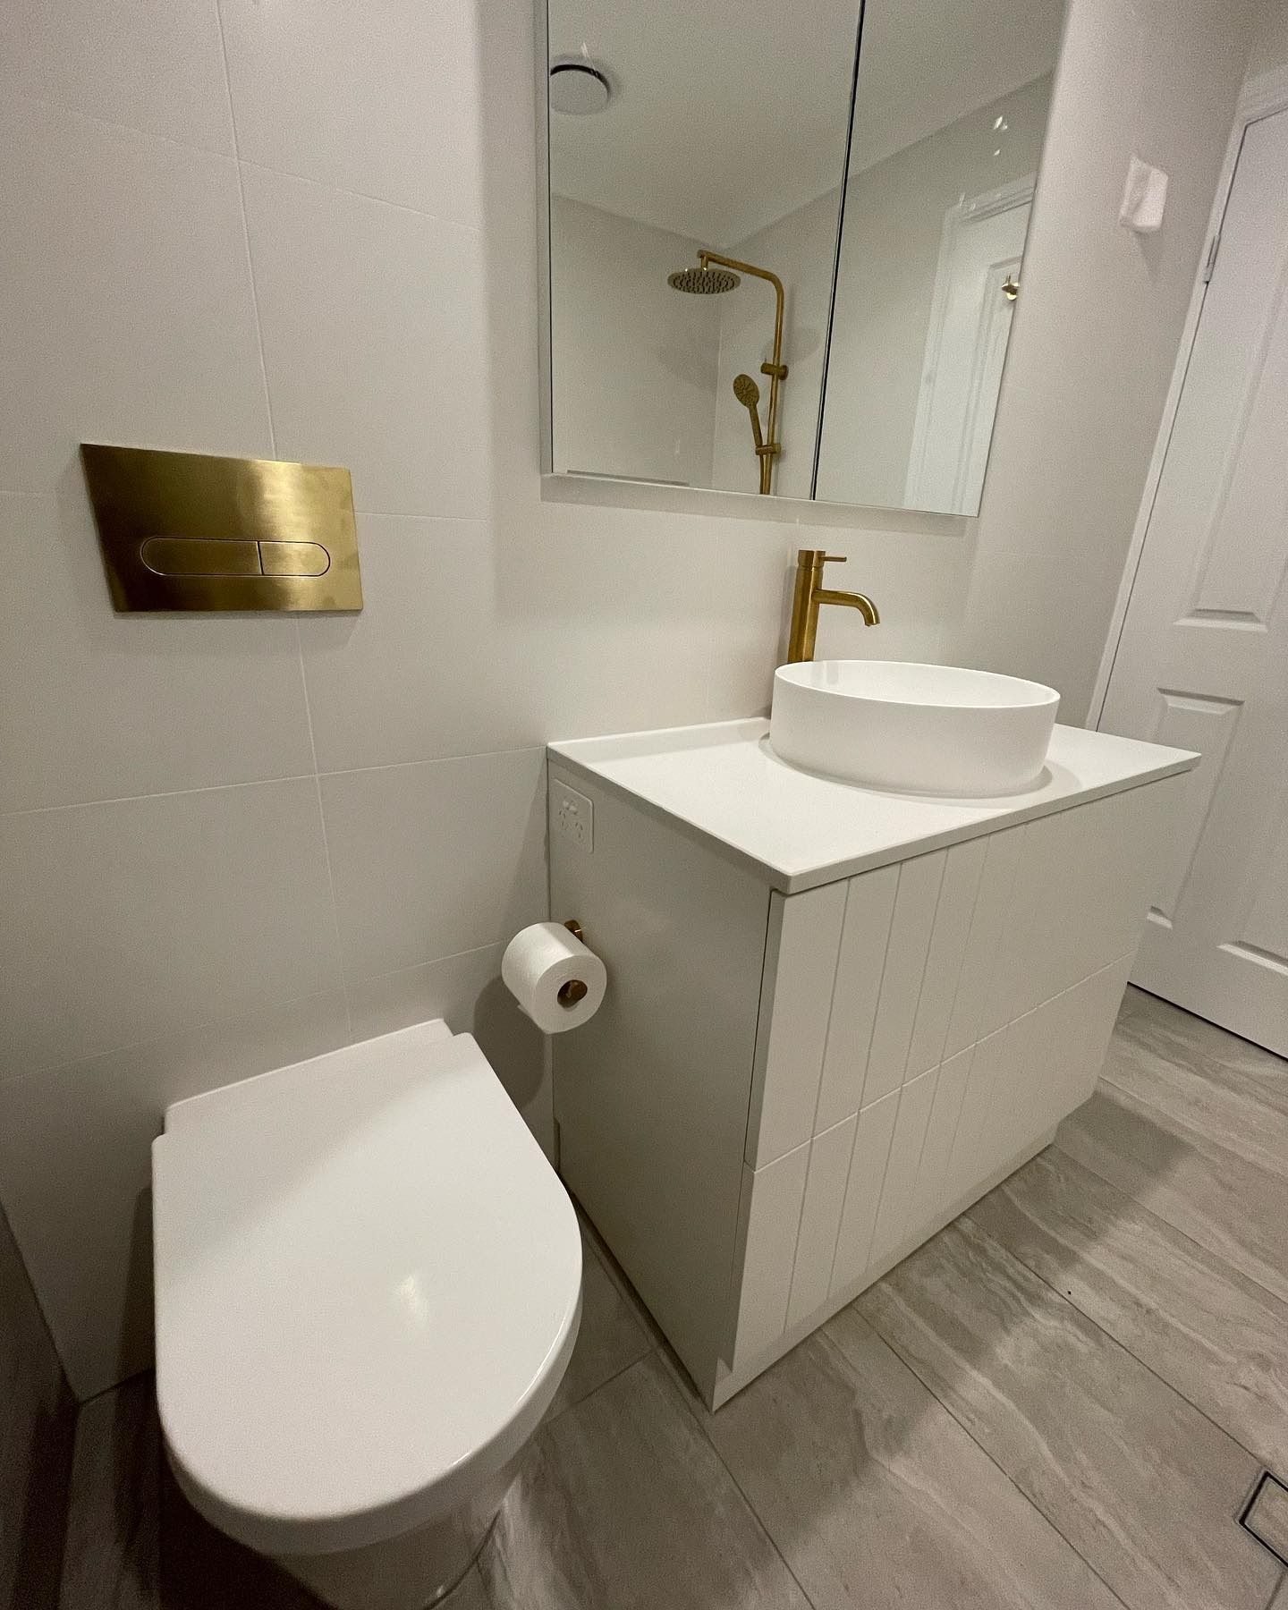
A vanity should suit the user's reach, movement and storage needs. Depending on the person, useful options might include drawers that are easier to access, open space beneath a basin or storage positioned to reduce bending. Firm Built Bathrooms works with custom cabinet makers who can create vanities and storage suited to the bathroom's layout and accessibility requirements.
Easy-to-Use Tapware
Lever-style taps and accessible shower controls may be easier to operate for someone with limited hand strength or dexterity. Consider how comfortably the person can reach and use the controls, particularly while seated.
Lighting & Visibility
Good lighting can make changes in floor level, wet surfaces and fixture edges easier to identify. Think about general room lighting, mirror lighting and whether switches are conveniently positioned.
Toilet Access & Comfort
Toilet selection and positioning should account for the user's comfort and ability to sit and stand. Space beside the toilet may also matter if support rails, mobility aids or assistance from another person are required.
Example: An older Wollongong homeowner wants to replace a shower-over-bath arrangement with a walk-in shower. The renovation could also include a more accessible vanity, better lighting and preparation for future grab rails, creating a bathroom that supports changing needs without making it feel clinical.
Planning an Accessible Renovation in Wollongong
A successful renovation starts with a clear understanding of the bathroom's existing limitations and the changes you want to achieve.
Should You Choose a Full or Partial Renovation?
The answer depends on the condition and layout of the existing bathroom. A partial renovation may be suitable when the main goal is to replace a difficult-to-access shower or update selected fixtures. A full renovation may make more sense when the bathroom needs a different layout, new waterproofing, relocated plumbing or improved circulation space. Firm Built Bathrooms undertakes full and partial bathroom renovations, allowing the scope to reflect the condition of the room and the homeowner's needs.
Why Is a Floor Plan Helpful?
A floor plan helps you understand how fixtures, doorways and circulation space will work before construction begins. This is especially useful when planning for mobility aids, support rails or assistance from another person. Firm Built Bathrooms' interior designer, Samantha, has an architectural background and can provide floor plans so clients can visualise the proposed layout. Through the team's custom bathroom design service, accessibility can be considered alongside materials, storage and the overall appearance of the room.
Why Does Coordinating Trades Matter?
Accessible renovations often involve plumbing, building work, waterproofing, tiling and cabinetry. These elements need to work together. For example, the position of a shower drain affects floor falls, while a planned grab rail may influence wall preparation before tiling. Firm Built Bathrooms is a licensed builder and plumber and handles all trades in-house, helping coordinate these decisions throughout the project.
What Should You Discuss Before Work Starts?
Bring any OT recommendations, mobility requirements or future accessibility concerns to the initial design conversation. Also discuss which features are essential, which could be added later and whether the existing bathroom has enough space for your preferred layout. The key takeaway: An accessible bathroom should support the way someone moves and uses the space, both now and in the future. Thoughtful planning of shower access, drainage, grab rails, storage and circulation can make everyday routines safer and more comfortable.
If you're planning an accessible bathroom renovation in Wollongong, contact Firm Built Bathrooms to discuss your needs. The team can help develop a practical layout, coordinate the building and plumbing work, and incorporate an occupational therapist's recommendations where relevant.
Frequently Asked Questions
What is the most important feature of an accessible bathroom?
There isn't one feature that suits everyone. Step-free shower access, clear movement space and appropriately positioned support rails are often important, but the design should reflect the user's individual mobility needs.
Can a small bathroom be made more accessible?
Often, yes. Changing the shower configuration, selecting compact fixtures or redesigning storage may improve usability. A floor plan can help determine what's practical within the available space.
Do I need an occupational therapist for an accessible bathroom renovation?
Not every renovation requires an OT assessment. However, an OT can provide valuable recommendations when the bathroom needs to accommodate a disability, complex mobility needs or specific care requirements.
Can grab rails be installed during a bathroom renovation?
Yes. Planning grab rails during renovation allows appropriate wall support and positioning to be considered before finishes are installed. Placement should suit the person using them.
Are step-free showers suitable for older homeowners?
They can be a useful option because they remove the need to step over a raised shower threshold. Proper drainage, waterproofing and the overall layout are essential to making the shower practical and safe.
Can an accessible bathroom still look modern?
Absolutely. Step-free showers, streamlined fixtures, custom cabinetry and thoughtfully integrated support features can create a bathroom that feels contemporary while meeting practical accessibility needs.