Walk-In Shower Ideas For Your Next Bathroom Renovation In Wollongong
If you're planning bathroom renovations in Wollongong, homeowners are increasingly choosing walk-in showers over bathtubs, and for good reason. A well-designed walk-in shower opens up the room, simplifies cleaning and suits every stage of life from young families to those planning ahead for mobility needs.
Here's what to consider before you commit to a layout.
What Is a Walk-In Shower?
A walk-in shower is an open-plan shower space with no door, hinged panel or step to climb over. Instead of stepping into an enclosed cubicle, you walk straight in from the bathroom floor, usually through a gap left between a fixed glass panel and the wall, or via a wide, screen-free entry.
The defining feature isn't the size of the shower – it's the absence of barriers. Water is contained through clever floor grading, drainage placement and screen positioning rather than a door sealing you in. This makes walk-in showers a natural fit for renovations aiming for a cleaner, more spacious feel, and they're one of the most requested features in our designer bathrooms for Wollongong projects.
Walk-in showers differ from a standard shower-over-bath or a fully enclosed cubicle in one key way: there's nothing to trap moisture in a small footprint, which means the whole bathroom needs to be designed around water management rather than just the shower recess.
Walk-In Shower Ideas for Your Bathroom Renovation
Once you've decided a walk-in shower suits your space, the layout options are where the design really comes to life. A few approaches we see work well in Wollongong homes:
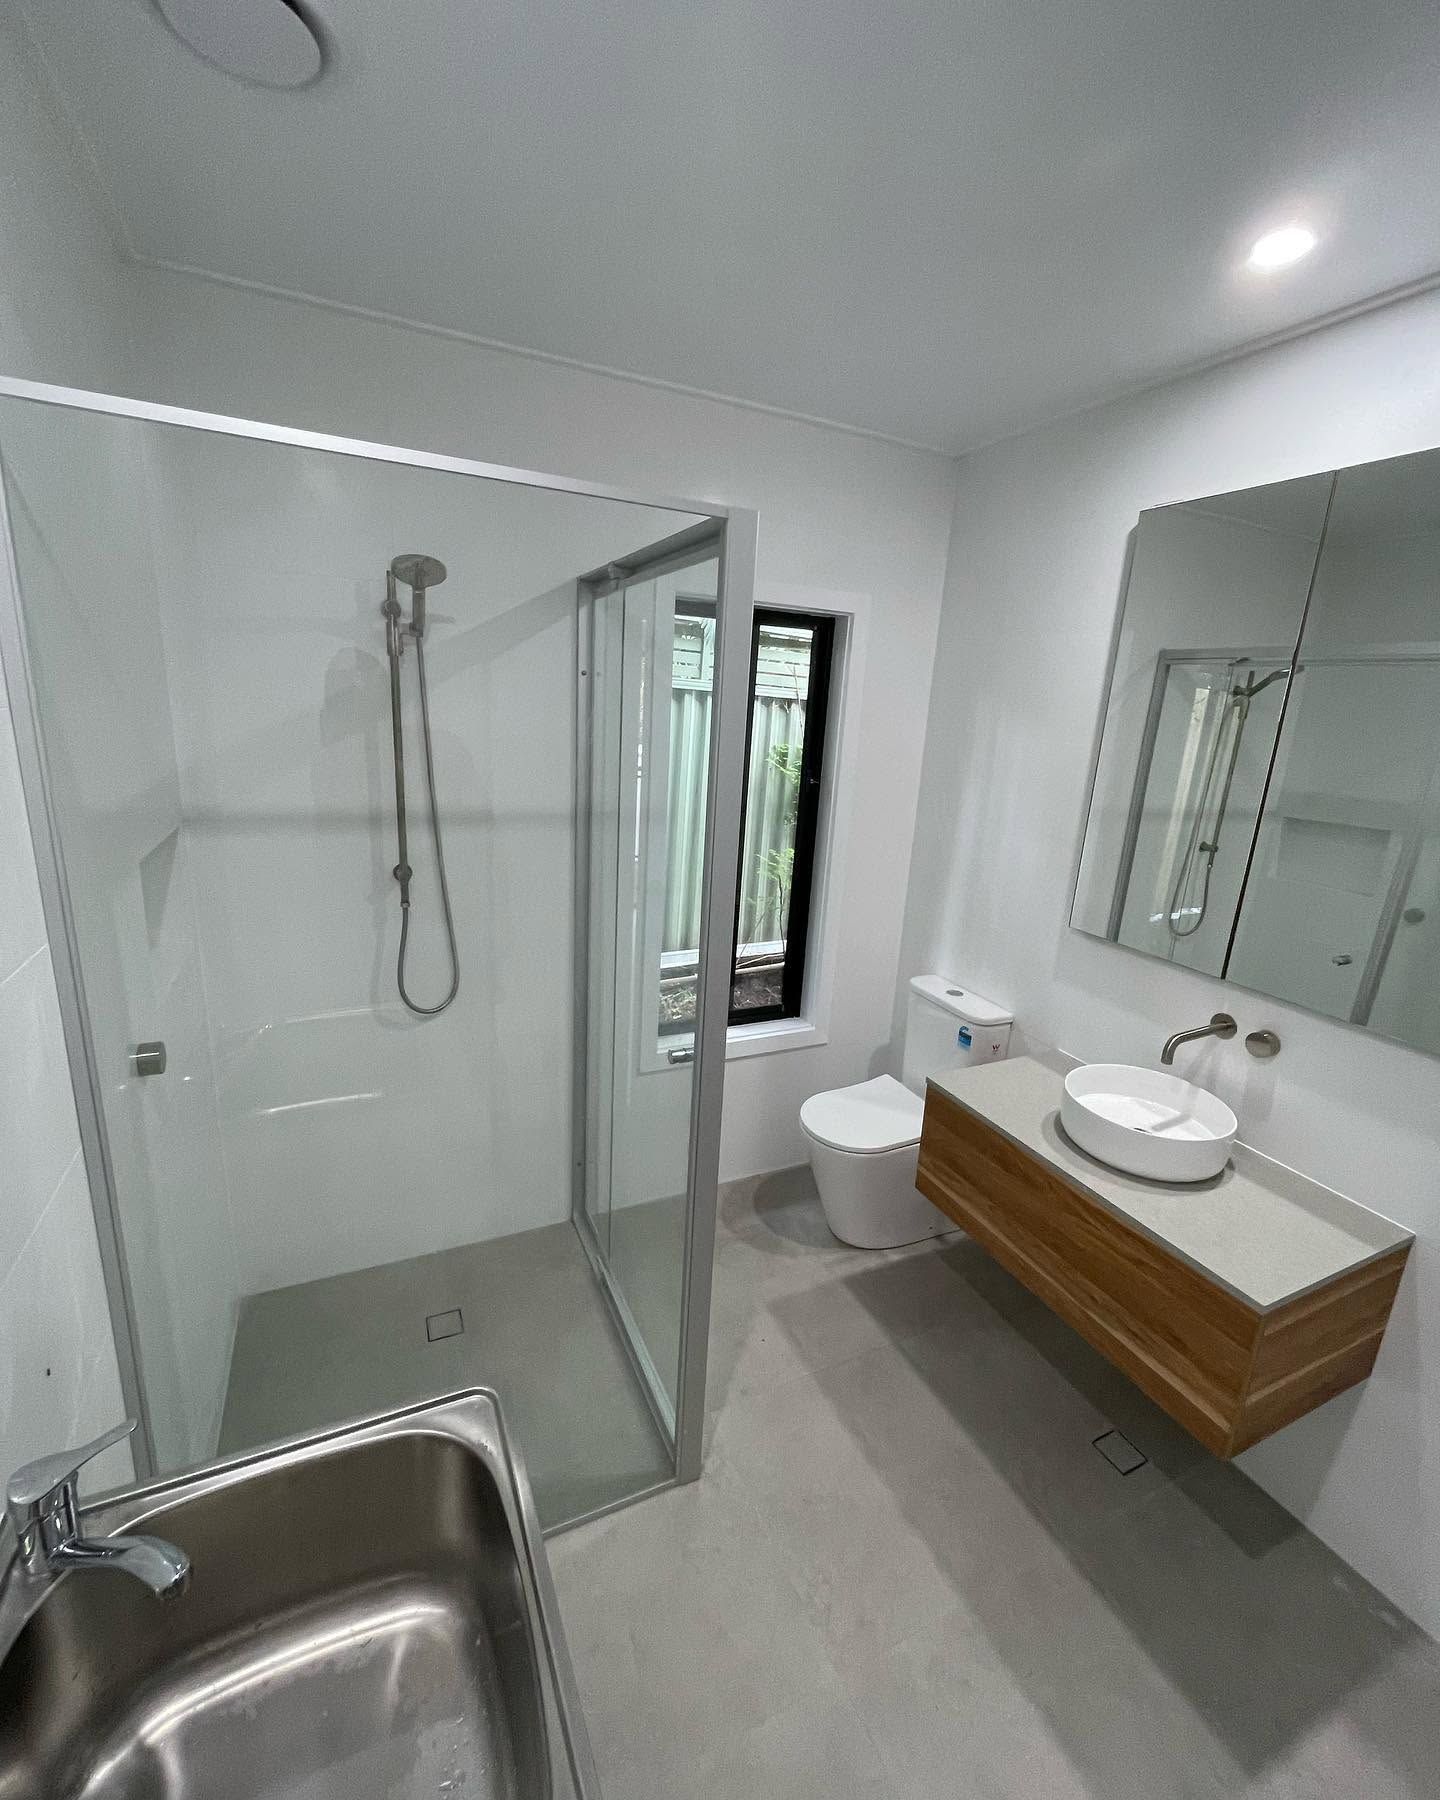
- The corner walk-in. A single fixed glass panel angled across a corner, paired with a recessed niche for storage. This suits smaller bathrooms where every centimetre counts, since it avoids the visual bulk of a full enclosure.
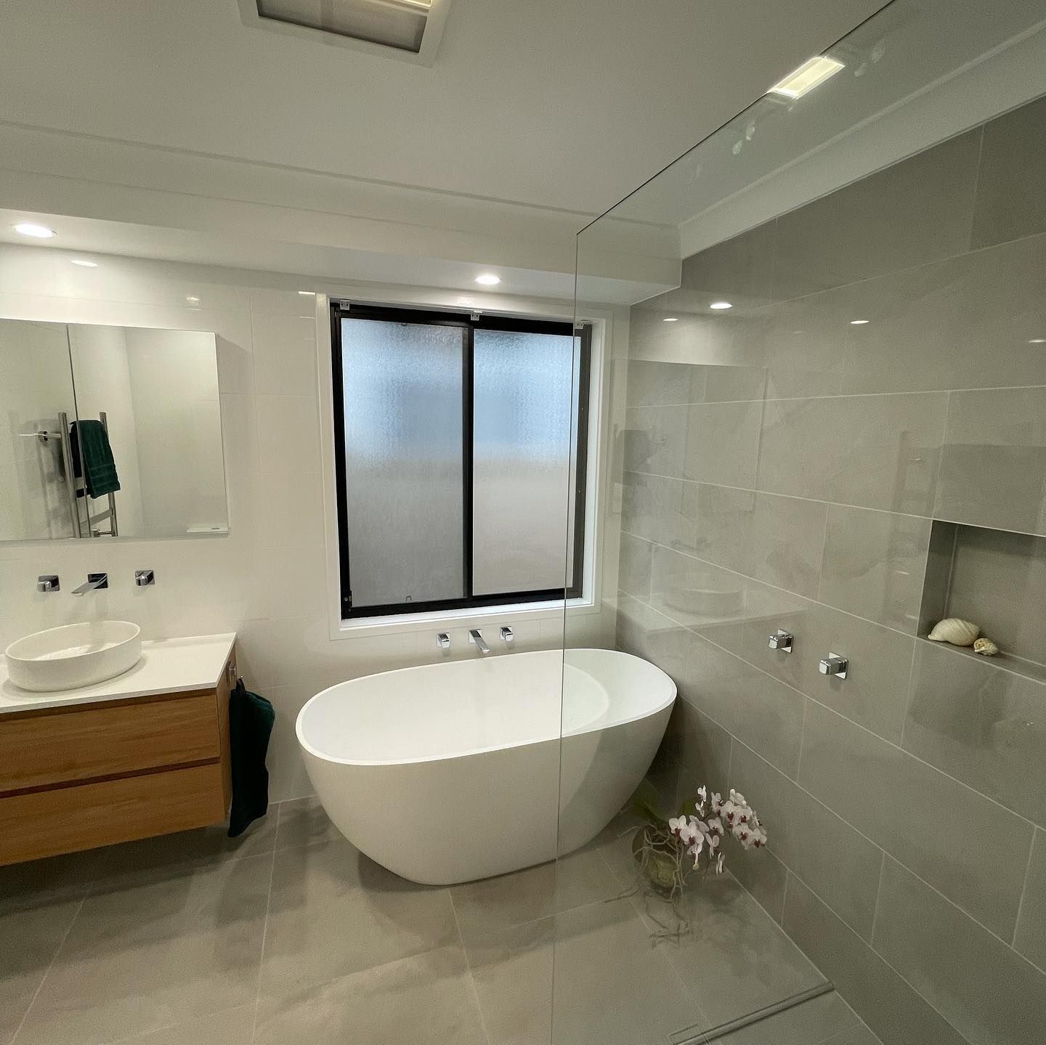
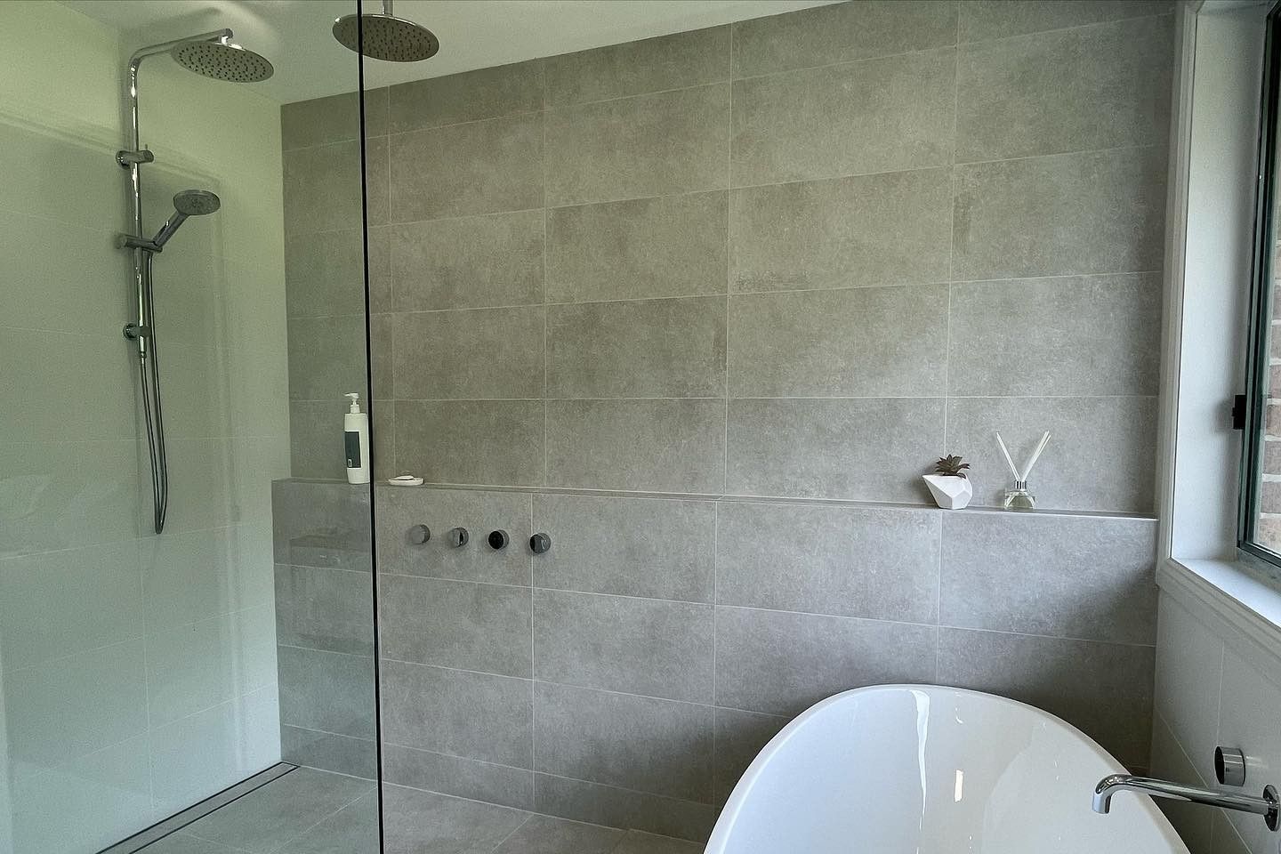
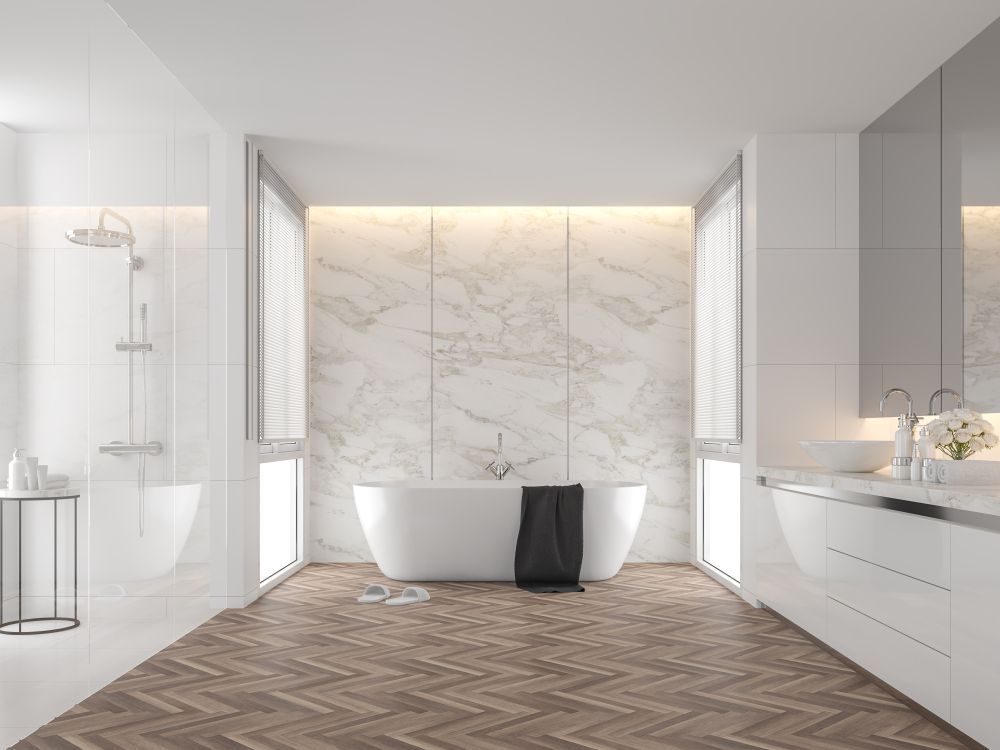
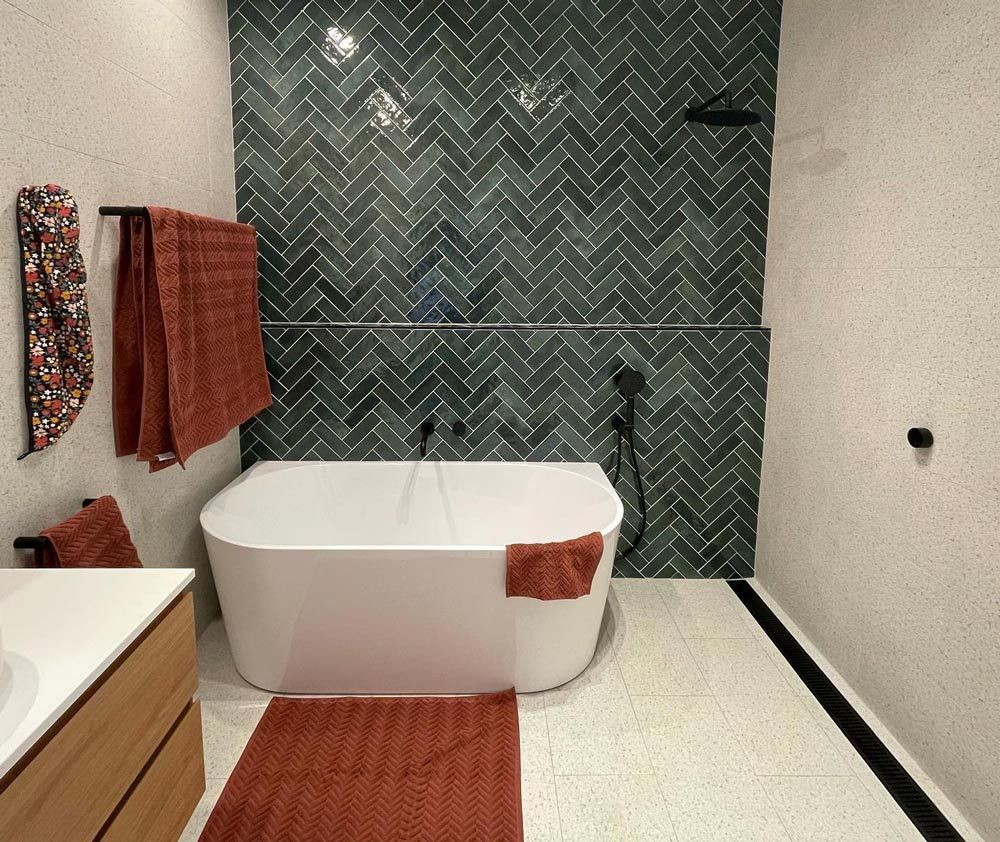
- The full-width wet area. The shower spans one entire wall of the bathroom, with the floor gently sloped toward a linear drain along the back or side. This is a popular choice for larger renovations where the client wants a genuinely open, resort-style feel.
- The recessed niche shower. Built into an alcove with three existing walls, requiring only one glass panel to close the space. This tends to be the most cost-effective walk-in configuration because it uses less glass and simplifies waterproofing to a single junction.
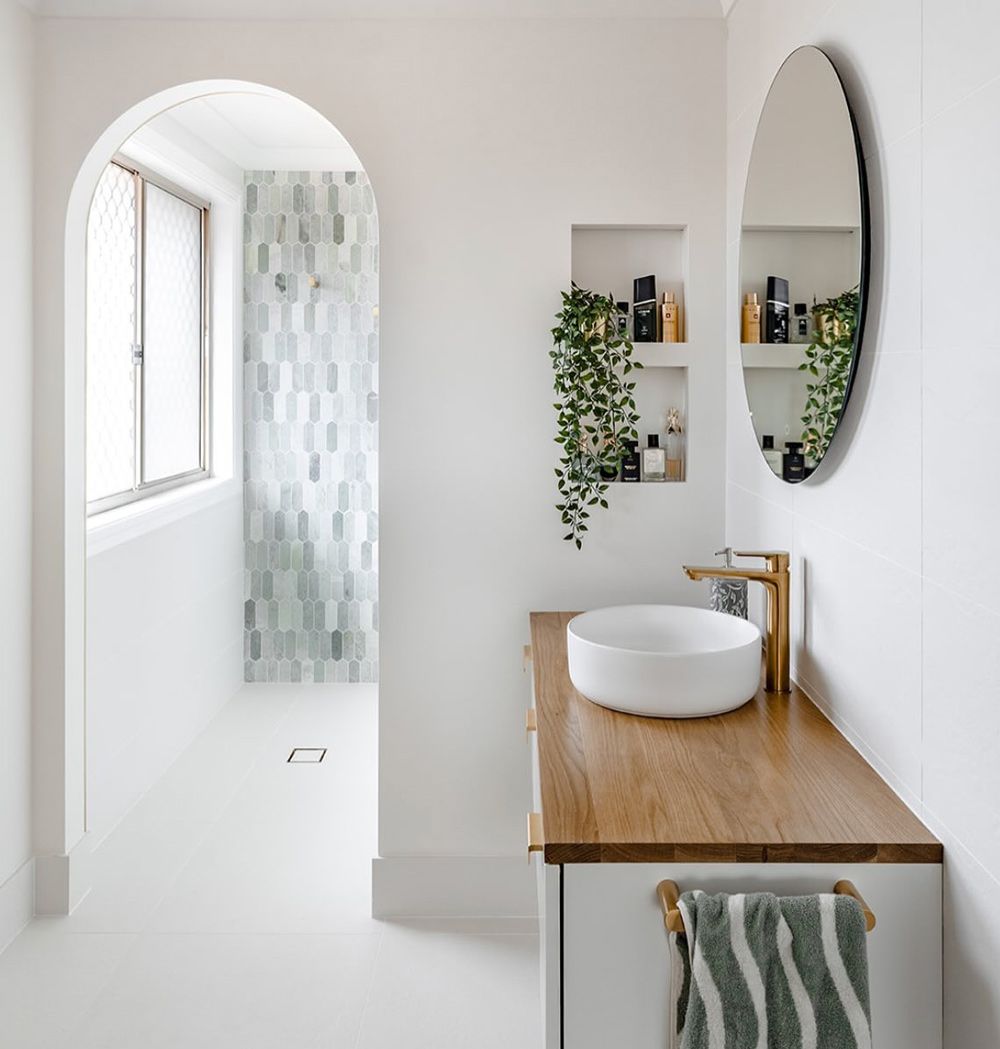
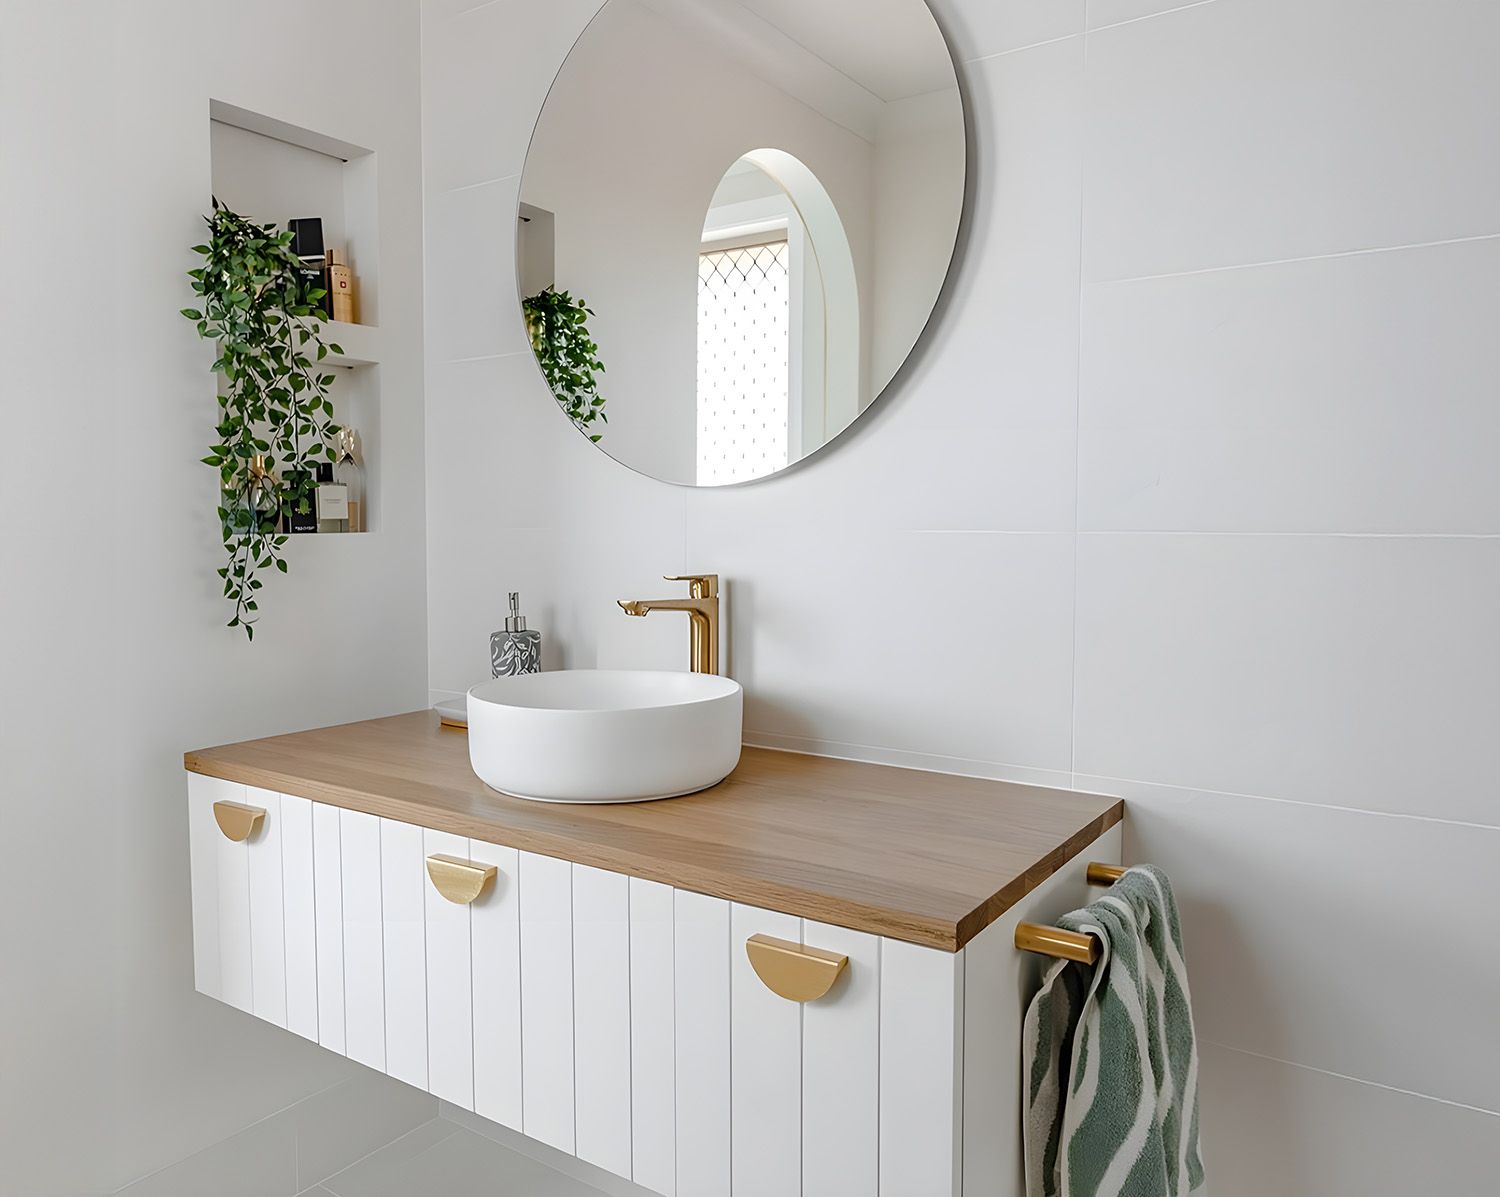
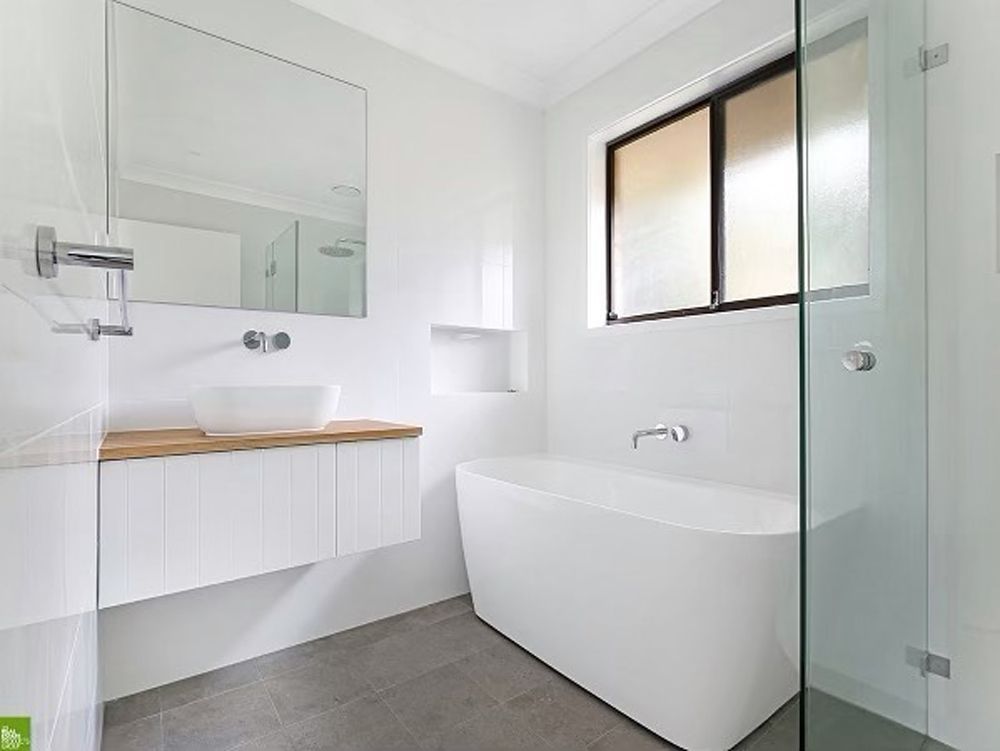
- The floating vanity pairing. Walk-in showers are often combined with a floating vanity and matching floor tile that runs continuously from the dry area into the wet zone, which visually enlarges a compact bathroom without any structural changes.
As an example, a recent Wollongong renovation we worked on replaced a dated corner bath with a full-width walk-in shower and a single 2100mm frameless panel. The client's main goal was easier access for ageing parents who visit regularly, and the open layout achieved that without the bathroom looking like a disability-access retrofit.
How Wide Should a Walk-In Shower Be?
There's no single legal minimum for walk-in shower width in Australia, but industry practice generally recommends at least 900mm to 1200mm of clear shower space, with the entry gap between the screen and the wall sitting around 600mm to 900mm, depending on the layout.
Narrower than this, and water tends to escape past the screen onto the surrounding floor, especially with mixer showers that have a wide spray pattern. Wider walk-in showers, from 1200mm upward, allow for a rainfall showerhead and a separate handheld unit without overlap, which is worth factoring in if two people will regularly use the space.
The other consideration is the swing space in front of the shower. Even without a door, you need enough dry floor area for someone to step in comfortably, particularly if the vanity or toilet sits close by. A good rule of thumb during renovation planning is to mock up the layout with tape on the existing floor before finalising screen position. It's a simple step that avoids expensive rework later.
Frameless Shower Screen Ideas & Options
Frameless glass is the standard choice for walk-in showers because it keeps sightlines clean and doesn't compete visually with tiling or fixtures. A few frameless shower screen ideas worth considering:
- Single fixed panel – the simplest and most affordable option, ideal for corner or niche layouts where only one edge needs containing.
- Two-panel configuration with a return – used when the shower sits away from a corner and needs containment on two sides.
- Low-iron glass – reduces the greenish tint standard glass can show at the edges, giving a clearer, more premium finish.
- Textured or fluted glass – provides partial privacy while still reading as ‘frameless’, a popular middle ground for ensuites near bedrooms.
Frameless screens typically use 10mm or 12mm toughened glass, held in place with minimal channel or clip fixings rather than a full frame. This is part of what gives walk-in showers their open feel, but it also means the glass needs to be sized and positioned correctly the first time. Frameless panels aren't easily trimmed or adjusted after installation.
Getting shower drainage and screen placement right the first time is the difference between a smooth result and the reasons why poor bathroom design leads to daily frustrations long after the renovation is finished.
Step-Free Showers & Waterproofing Requirements
A step-free, walk-in shower relies entirely on correct waterproofing and floor grading to keep water where it belongs. In Australia, this work falls under AS 3740, the standard governing waterproofing of domestic wet areas, which sets requirements for membrane application, fall (slope) toward drainage and the extent of waterproofing beyond the shower zone itself.
For a step-free design specifically, the floor typically needs a fall of at least 1:80 toward the drain, and waterproofing usually extends across the entire bathroom floor rather than just the shower recess, since there's no step or hob to contain splashback. This is a heavier scope of work than a standard shower-over-bath renovation, and it's not something to attempt as a partial DIY job. A membrane failure under tiles can go undetected for years before it causes structural damage.
As part of our end-to-end bathroom renovations in Wollongong, we handle the waterproofing and floor grading a step-free shower needs, including compliance documentation, so the finished space is fully certified rather than just visually complete.
Choosing the Right Walk-In Shower for Your Space
The right walk-in shower design comes down to three practical factors: the size of your existing bathroom, who will be using it and your budget for glass and waterproofing work. A recessed niche layout suits smaller, budget-conscious renovations. A full-width wet area suits larger bathrooms where an open, spa-like feel is the priority. And if accessibility now or in the future is a consideration, a step-free design with a wider entry gap is worth the extra waterproofing investment.
Before finalising your layout, walk through the space with your renovator, check clearances against fixtures like the vanity and toilet and confirm the drainage plan matches the floor fall required under AS 3740. Getting these details right at the planning stage is what separates a walk-in shower that feels effortless from one that causes problems within a year or two. To see real walk-in shower transformations, view our project gallery for inspiration. Contact Firm Built Bathrooms to learn more today.
Frequently Asked Questions
Do walk-in showers need a door?
No. A walk-in shower is defined by having no door or hinged panel – water is contained through screen placement, floor grading and drainage rather than an enclosure. Some designs use a single fixed glass panel, while others rely purely on layout and slope.
Are walk-in showers more expensive than standard showers?
They can cost more upfront due to the additional waterproofing and floor grading required, particularly for step-free designs. However, the glass itself (often a single fixed panel) can be cheaper than a full sliding or hinged enclosure.
Can I add a walk-in shower to a small bathroom?
Yes, a recessed niche or corner configuration is well-suited to smaller bathrooms since it uses less glass and a smaller footprint than a full-width wet area, while still delivering the open feel of a walk-in design.
Is a walk-in shower suitable for elderly or mobility-limited users?
Yes, a step-free walk-in shower is one of the most common accessibility upgrades in bathroom renovations, since it removes the trip hazard of a step or hob while still looking like a standard, non-clinical bathroom feature.